<-- style PDP --> 711-25 Frederick Todd Way, Toronto - Condo Apt for lease for $2,500
  • leased
  • terminated

711-25 Frederick Todd Way

Toronto, Ontario, M4G 0E8 - Leaside

$2,500

  • Neighbourhood

    Leaside

  • Major Intersection

    Eglinton Ave E & Laird Dr

  • Listed Since: 29 day(s)

  • Last update: 9 day(s) ago

Overview

  • Property Type

    Condo Apt, Apartment

  • Bedrooms

    1 + 1

  • Bathrooms

    2

  • Square Feet

    600-699

  • Exposure

    South

  • Total Parking

    n/a

  • Locker

    None

  • Furnished

    No

  • Balcony

    Open

Property Description

Property description for 711-25 Frederick Todd Way, Toronto

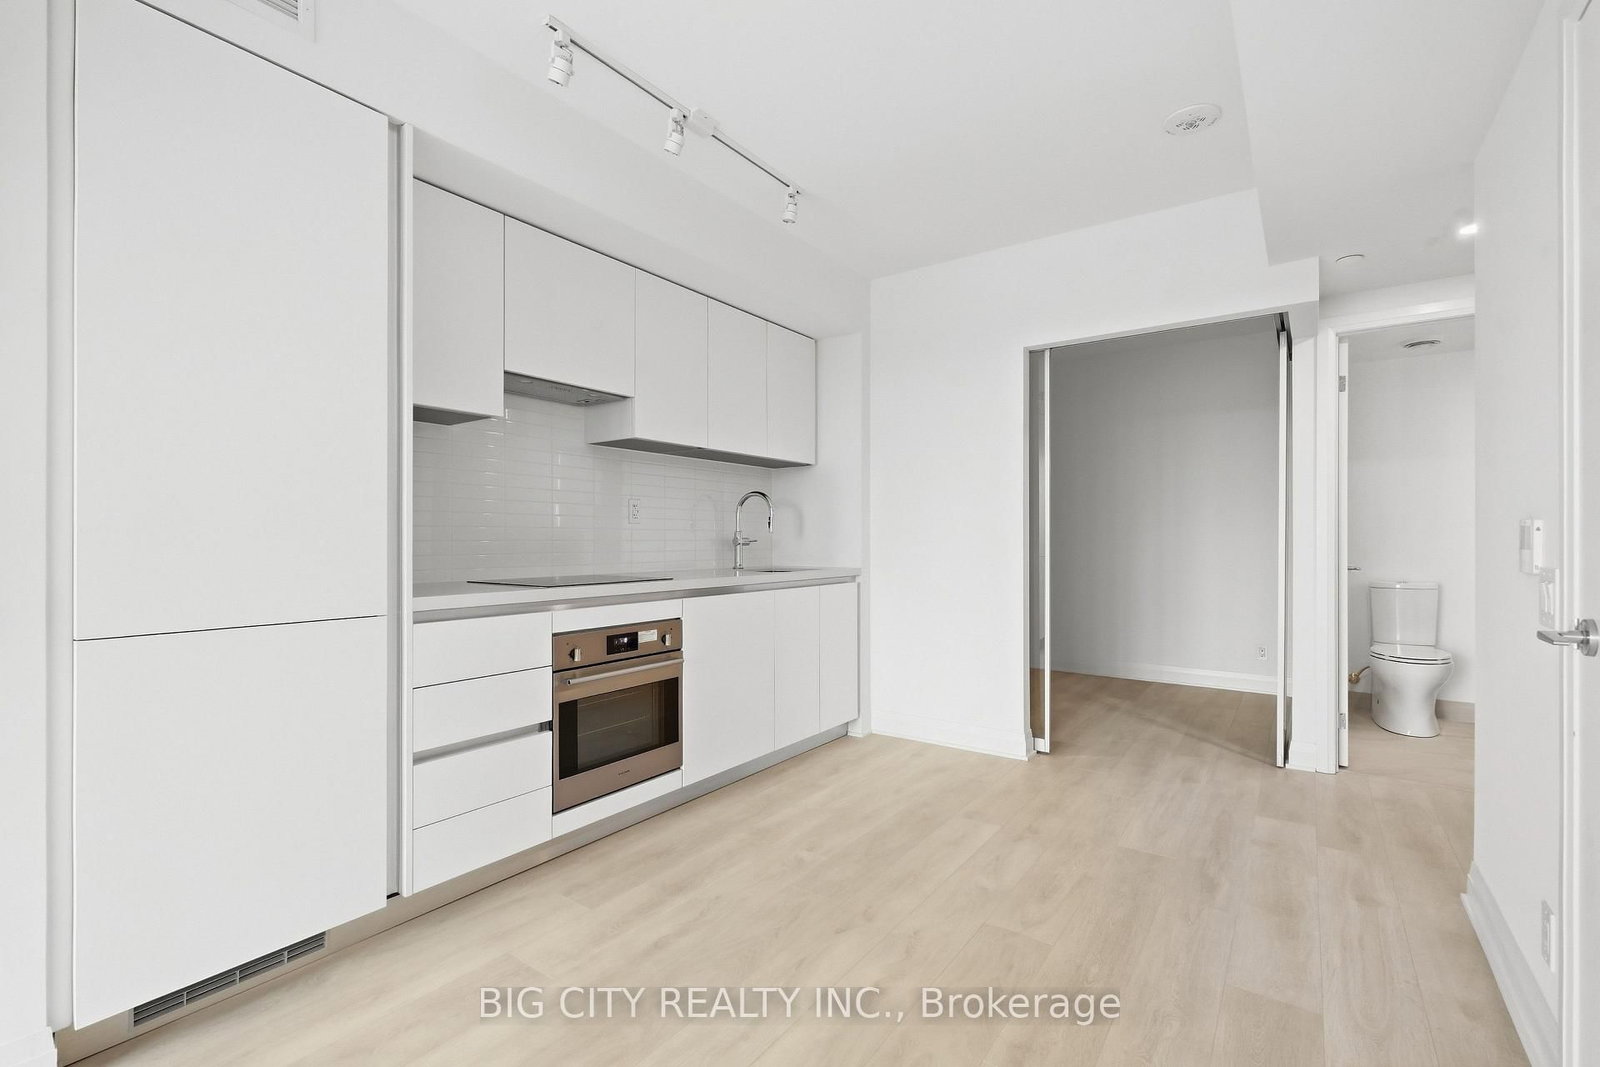
Be the first to live here. Brand New, 1-Bedroom & Den Apartment At The Federick Condominiums. THE GLADSTONE (Model) Is A Highly Efficient Layout, Featuring Designer Finishes, Two Full Bathrooms & Unobstructed, South-Facing Views. Steps To Eglinton LRT Laird Station, TTC Transit, Sunnybrook Park, Top-Rated Schools, Numerous Restaurants & Retail Outlets (HomeSense, Canadian Tire, Marshalls). Building Amenities Include 24-Hour Concierge, Fitness Area w/ Hydrotherapy & Sauna, Co-Working Lounge, Private Dining Area, Outdoor Terrace & More! Be One Of The First To Call 'The Freddy' Your New Home. (Note: Building Is In Interim-Occupancy, Some Amenity Spaces May Not Be Available For Use). **Free Rogers IGNITE High-Speed Internet. Paid Surface parking available for rent at $113/month beside the building, ask the Listing agent about it

Listed by BIG CITY REALTY INC.

  • MLS #

    C14032022

  • Sq. Ft

    600-699

  • Sq. Ft. Source

    MLS

  • Year Built

    Available Upon Request

  • Basement

    None

  • View

    Downtown

  • Garage

    Underground

  • Parking Type

    None

  • Locker

    None

  • Pets Permitted

    Yes-with Restrictions

  • Exterior

    Brick

  • Fireplace

    N

  • Security

    n/a

  • Elevator

    n/a

  • Laundry Level

    n/a

  • Building Amenities

    Concierge,Gym,Party/Meeting Room,Rooftop Deck/Garden,Sauna,Community BBQ

  • Maintenance Fee Includes

    n/a

  • Property Management

    Forest Hill

  • Heat

    Heat Pump

  • A/C

    Central Air

  • Water

    n/a

  • Water Supply

    n/a

  • Central Vac

    N

  • Cert Level

    n/a

  • Energy Cert

    n/a

  • Living

    3.05 x 2.69 ft Main level

    Open Concept, Window Flr to Ceil, W/O To Balcony

  • Br

    2.97 x 3.05 ft Main level

    Window Flr to Ceil, Laminate

  • Den

    2.59 x 2.44 ft Main level

    Sliding Doors

  • Kitchen

    3.05 x 3.23 ft Main level

    Open Concept, B/I Appliances, Backsplash

  • MLS #

    C14032022

  • Sq. Ft

    600-699

  • Sq. Ft. Source

    MLS

  • Year Built

    Available Upon Request

  • Basement

    None

  • View

    Downtown

  • Garage

    Underground

  • Parking Type

    None

  • Locker

    None

  • Pets Permitted

    Yes-with Restrictions

  • Exterior

    Brick

  • Fireplace

    N

  • Security

    n/a

  • Elevator

    n/a

  • Laundry Level

    n/a

  • Building Amenities

    Concierge,Gym,Party/Meeting Room,Rooftop Deck/Garden,Sauna,Community BBQ

  • Maintenance Fee Includes

    n/a

  • Property Management

    Forest Hill

  • Heat

    Heat Pump

  • A/C

    Central Air

  • Water

    n/a

  • Water Supply

    n/a

  • Central Vac

    N

  • Cert Level

    n/a

  • Energy Cert

    n/a

  • Living

    3.05 x 2.69 ft Main level

    Open Concept, Window Flr to Ceil, W/O To Balcony

  • Br

    2.97 x 3.05 ft Main level

    Window Flr to Ceil, Laminate

  • Den

    2.59 x 2.44 ft Main level

    Sliding Doors

  • Kitchen

    3.05 x 3.23 ft Main level

    Open Concept, B/I Appliances, Backsplash

Thinking of Selling?

Find Out Your Home’s Value in Today’s Market!

No Email or Signup is required to view your home estimate.

estimate your home value

Contact Manoj Kukreja

Sales Representative,
Century 21 People’s Choice Realty Inc.,
Brokerage
(647) 576 - 2100

Manoj profile avatar

Inventory Graph

10 9 8 7 6 5 4 3 2 1 0 1 Months of inventory SELLER'S Market BALANCED Market BUYER'S Market

Thinking of Selling?

Find Out Your Home’s Value in Today’s Market!

No Email or Signup is required to view your home estimate.

estimate your home value

Contact Manoj Kukreja

Sales Representative, Century 21 People’s Choice Realty Inc., Brokerage
(647) 576 - 2100

Manoj profile avatar

Recent Sold Listings in Leaside, Toronto

Popular Cities